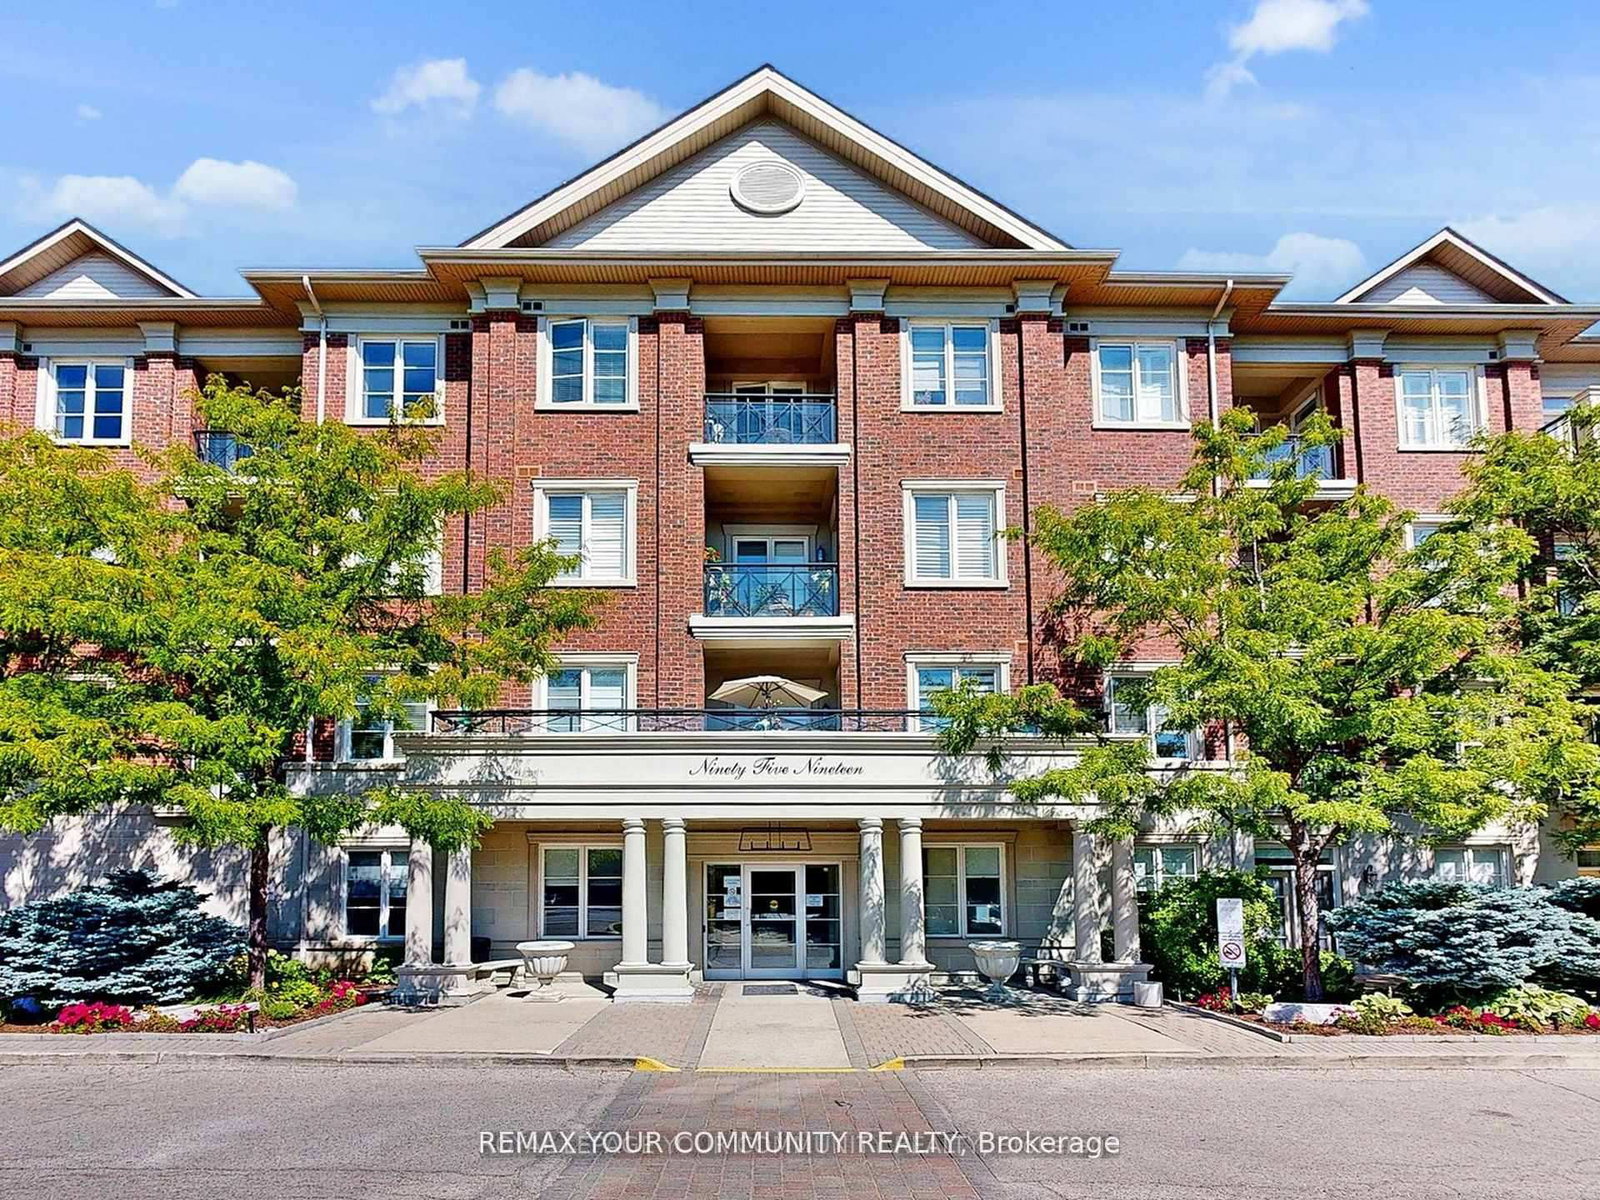
<-- style PDP --> 304-9451 Jane Street, Vaughan - Condo Apt for lease for $2,750
  • new
  • for lease
  • leased

304-9451 Jane Street

Vaughan, Ontario, L6A 4H7 - Maple

$2,750

  • Neighbourhood

    Maple

  • Major Intersection

    Jane St / Rutherford Rd

  • Listed Since: 1 day(s)

  • Last update: today

Overview

  • Property Type

    Condo Apt, Apartment

  • Bedrooms

    2

  • Bathrooms

    2

  • Square Feet

    1000-1199

  • Exposure

    East

  • Total Parking

    1 Underground Garage

  • Locker

    Owned

  • Furnished

    No

  • Balcony

    Encl

Property Description

Property description for 304-9451 Jane Street, Vaughan

Welcome to this meticulously maintained, low-rise boutique condo. This sun-filled 1,050 sq. ft. corner suite delivers a stunning, unobstructed ravine view. Great functional layout featuring smooth 9-foot ceilings, crown moulding and dark 3/4" hardwood floors throughout. The open living and dining area is finished with pot lights and the enclosed solarium is ideal for a home office or extra storage. The upgraded kitchen features granite countertops, a modern backsplash and under-valance lighting. The spacious primary bedroom can accommodate a king bed and a full dresser, with a large walk-in closet and a 4-piece ensuite. A second generously sized bedroom completes the layout. Steps to elementary and secondary schools, shopping, Vaughan Mills, Canada's Wonderland, medical facilities and popular restaurants. This condo is move-in ready! Comes with 1 parking + 1 locker.

Listed by RE/MAX PREMIER INC.

  • MLS #

    N14178170

  • Sq. Ft

    1000-1199

  • Sq. Ft. Source

    MLS

  • Year Built

    16-30

  • Basement

    None

  • View

    n/a

  • Garage

    Underground, 1 spaces

  • Parking Type

    Owned

  • Locker

    Owned

  • Pets Permitted

    Yes-with Restrictions

  • Exterior

    Brick

  • Fireplace

    N

  • Security

    n/a

  • Elevator

    n/a

  • Laundry Level

    n/a

  • Building Amenities

    Gym,Visitor Parking,Exercise Room,Party/Meeting Room,Games Room

  • Maintenance Fee Includes

    Parking

  • Property Management

    Nadlan Harris Property Management Inc.

  • Heat

    Forced Air

  • A/C

    Central Air

  • Water

    n/a

  • Water Supply

    n/a

  • Central Vac

    N

  • Cert Level

    n/a

  • Energy Cert

    n/a

  • Kitchen

    3.77 x 2.82 ft Flat level

    Ceramic Floor, Stainless Steel Appl, Granite Counter

  • Living

    4.07 x 3.67 ft Flat level

    Combined W/Dining, hardwood floor, Crown Moulding

  • Dining

    3.61 x 2.62 ft Flat level

    hardwood floor, Crown Moulding, Combined W/Living

  • Primary

    5.13 x 3.3 ft Flat level

    hardwood floor, 4 Pc Ensuite, W/I Closet

  • 2nd Br

    3.63 x 2.9 ft Flat level

    hardwood floor, Large Closet, Crown Moulding

  • MLS #

    N14178170

  • Sq. Ft

    1000-1199

  • Sq. Ft. Source

    MLS

  • Year Built

    16-30

  • Basement

    None

  • View

    n/a

  • Garage

    Underground, 1 spaces

  • Parking Type

    Owned

  • Locker

    Owned

  • Pets Permitted

    Yes-with Restrictions

  • Exterior

    Brick

  • Fireplace

    N

  • Security

    n/a

  • Elevator

    n/a

  • Laundry Level

    n/a

  • Building Amenities

    Gym,Visitor Parking,Exercise Room,Party/Meeting Room,Games Room

  • Maintenance Fee Includes

    Parking

  • Property Management

    Nadlan Harris Property Management Inc.

  • Heat

    Forced Air

  • A/C

    Central Air

  • Water

    n/a

  • Water Supply

    n/a

  • Central Vac

    N

  • Cert Level

    n/a

  • Energy Cert

    n/a

  • Kitchen

    3.77 x 2.82 ft Flat level

    Ceramic Floor, Stainless Steel Appl, Granite Counter

  • Living

    4.07 x 3.67 ft Flat level

    Combined W/Dining, hardwood floor, Crown Moulding

  • Dining

    3.61 x 2.62 ft Flat level

    hardwood floor, Crown Moulding, Combined W/Living

  • Primary

    5.13 x 3.3 ft Flat level

    hardwood floor, 4 Pc Ensuite, W/I Closet

  • 2nd Br

    3.63 x 2.9 ft Flat level

    hardwood floor, Large Closet, Crown Moulding

Thinking of Selling?

Find Out Your Home’s Value in Today’s Market!

No Email or Signup is required to view your home estimate.

estimate your home value

Contact Manoj Kukreja

Sales Representative,
Century 21 People’s Choice Realty Inc.,
Brokerage
(647) 576 - 2100

Manoj profile avatar

Property History

Property history for 304-9451 Jane Street, Vaughan

This property has been sold 3 times before. Create your free account to explore sold prices, detailed property history, and more insider data.

Sign In / Register

Thinking of Selling?

Find Out Your Home’s Value in Today’s Market!

No Email or Signup is required to view your home estimate.

estimate your home value

Contact Manoj Kukreja

Sales Representative, Century 21 People’s Choice Realty Inc., Brokerage
(647) 576 - 2100

Manoj profile avatar

Recent Sold Listings in Maple, Vaughan

Popular Cities